Headboard walls, corridor panelling and feature walls produced from the same board stock and the same batch as your doors and cabinetry — so the whole interior matches when it is installed.
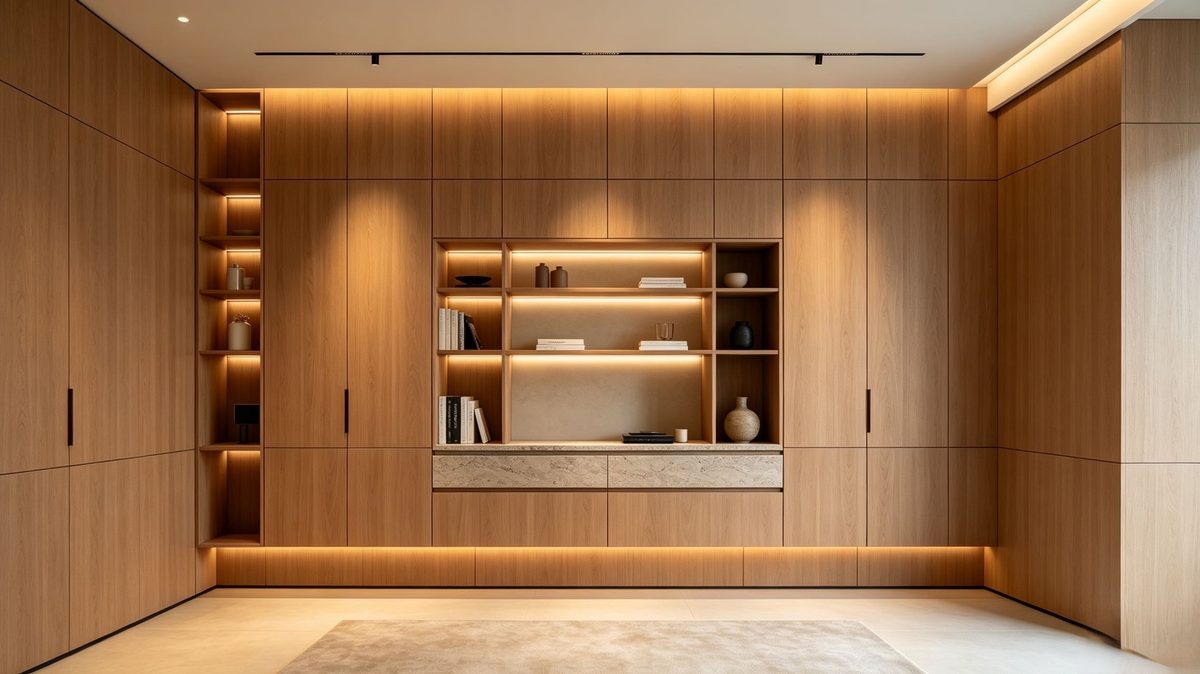
Headboard walls, wardrobe fronts and desk surrounds — usually the most visible surface in the room.
Full-height corridor panelling, lift lobbies and reception feature walls in a consistent finish.
TV feature walls, display shelving surrounds and full-height cladding in residential projects.
Wardrobe fronts, headboard walls and dressing areas matched to the interior doors.
Bench surrounds, locker fronts and boot-room panelling.
Offices, clinics and hospitality venues where durability and a consistent finish matter.
Panels are usually ordered together with interior doors and cabinetry so that one batch covers the whole interior.
Yes — that is the whole point of ordering them together. Panels, doors and cabinetry are produced from the same board stock and the same locked paint or film batch, so the finish reads as one system.
Standard thicknesses are 16–18mm for carcass and substrate panels, with surface thicknesses from 5mm for cladding. Panel sizes are produced to your drawing, including full-height panels for hotel corridors.
We supply panels prepared for concealed fixing systems, with shop drawings showing joint positions and fixing details so your installer can work from a plan rather than improvising on site.
Yes — trims, skirting and cornice profiles can be produced in the same finish as the panels and doors, so the wall and door package arrives complete.
Share your wall panel drawings or room list and we will quote panels, trims and doors as one package within 24 hours.